Veilingterrein – Venlo
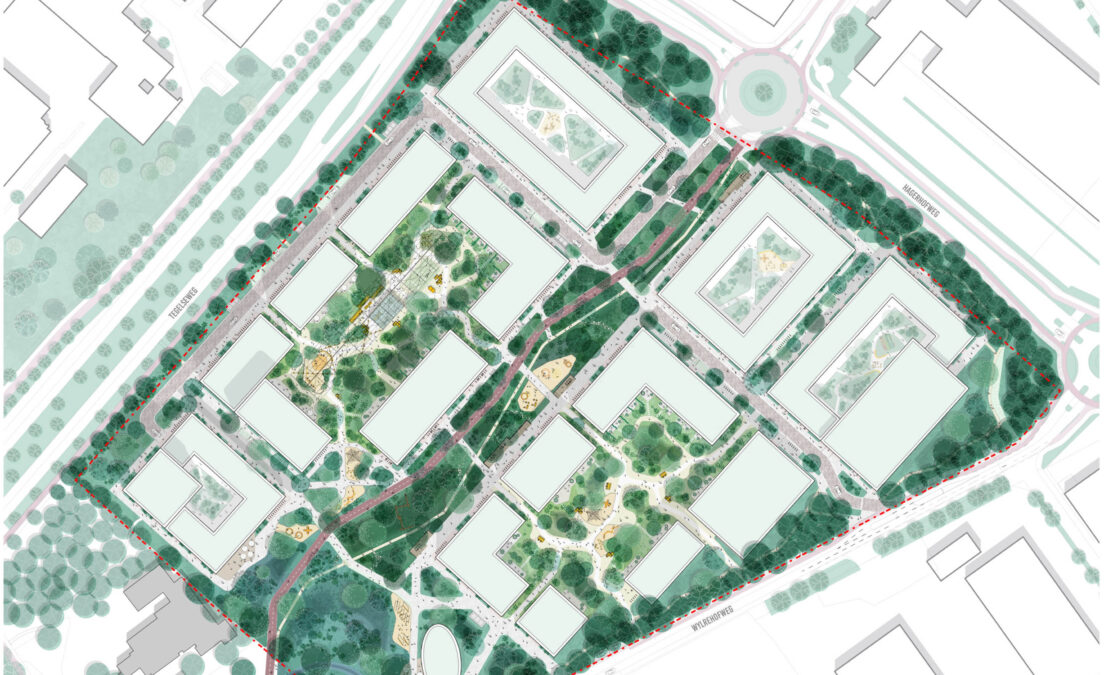
Veilingterrein transforms from a hard-surfaced enclave into a green residential district where landscape forms the foundation for everyday life. Rather than the buildings, it is the landscape that organises the neighbourhood. Four distinct landscape characters shape the plan: the central axis, the creek park, the green edge and the courtyards. Together, they create one continuous blue-green framework connecting living, movement, encounter and ecology.
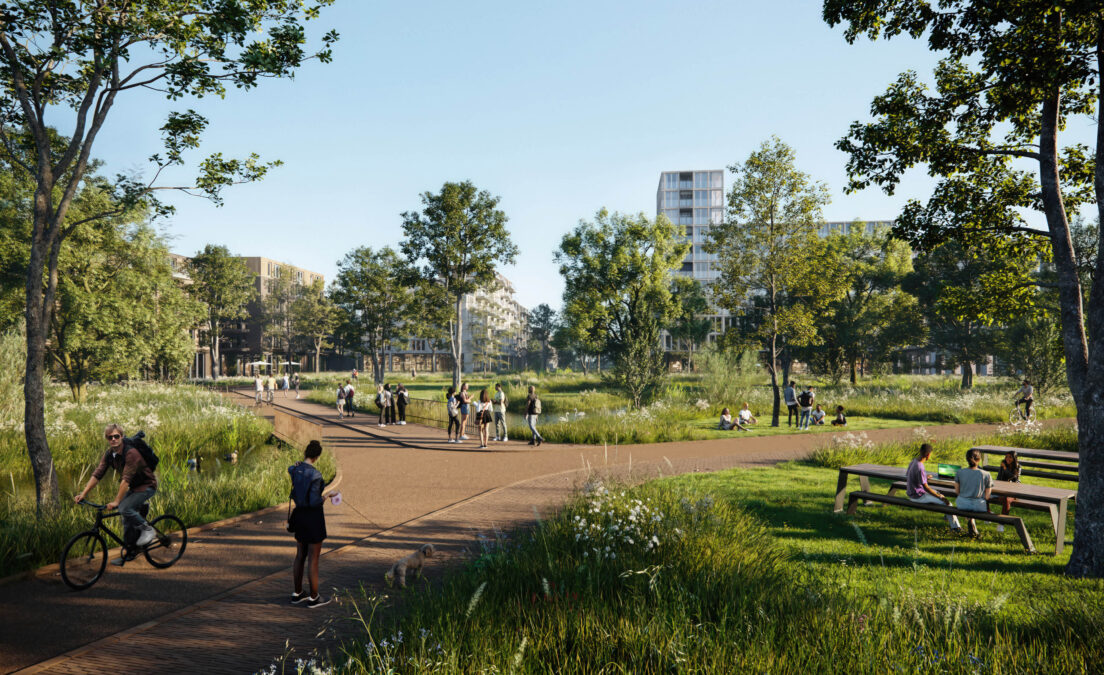
The central axis, a landscape in motion.
A broad, flower-rich landscape corridor runs through the heart of the neighbourhood, connecting its different communities. Cycling and walking routes, play areas and places to pause are naturally embedded within the green. At the same time, the axis forms the backbone of the neighbourhood’s water system. A cascade of bioswales collects rainwater, temporarily retains it and gradually guides it towards the creek. In this way, the central axis becomes a dynamic landscape where everyday movement, social life, biodiversity and climate adaptation come together.
The creek park, where the neighbourhood meets the water.
At its lowest edge, Veilingterrein opens towards the Molenbeek. Here, a water-rich creek park creates space for natural banks, wetland vegetation and temporary water retention. The creek is given room to once again become part of both the landscape and everyday life. Paths, natural play areas and informal places to stay bring residents closer to the water, while new wet habitats strengthen the ecological value of the area. The creek park creates a natural transition between the new neighbourhood and the wider landscape.
The green edge, rooms within the landscape.
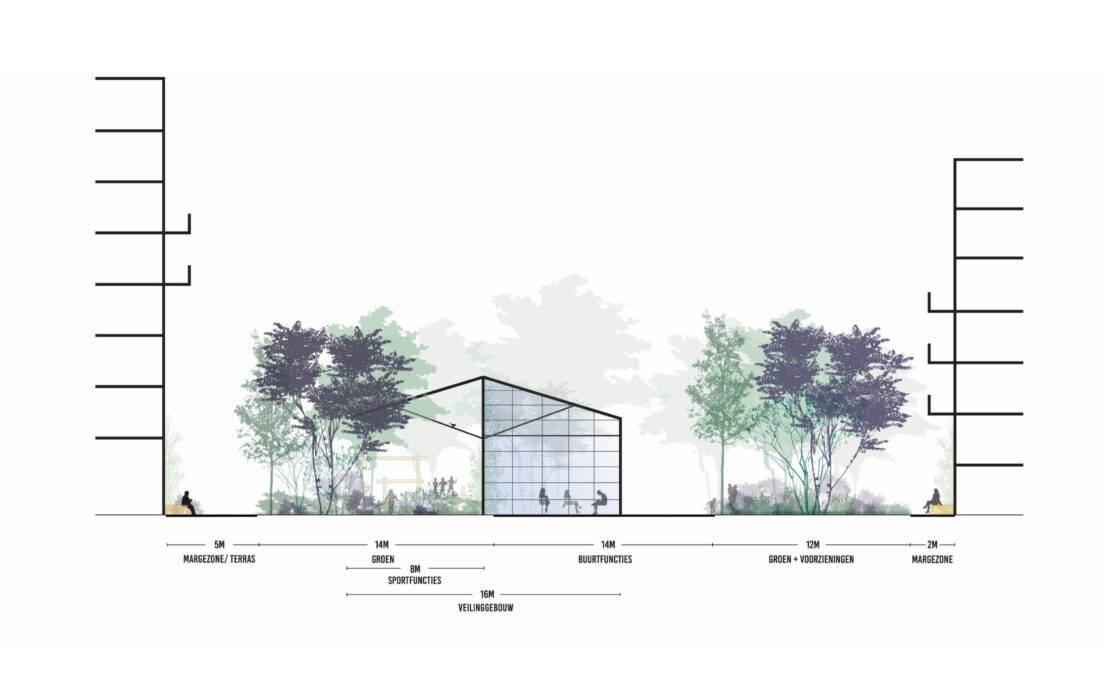
A robust green edge gives Veilingterrein structure, shelter and a strong sense of cohesion. Inspired by the characteristic Maasheggen landscape, a layered composition of trees, hedges and shrubs embraces the neighbourhood without enclosing it. Openings and long views connect the district to its surroundings, while the vegetation buffers noise, provides shade and cooling, and creates habitat for birds, insects and small animals. Within this landscape framework, a series of distinct green rooms emerges, where living and landscape reinforce one another.
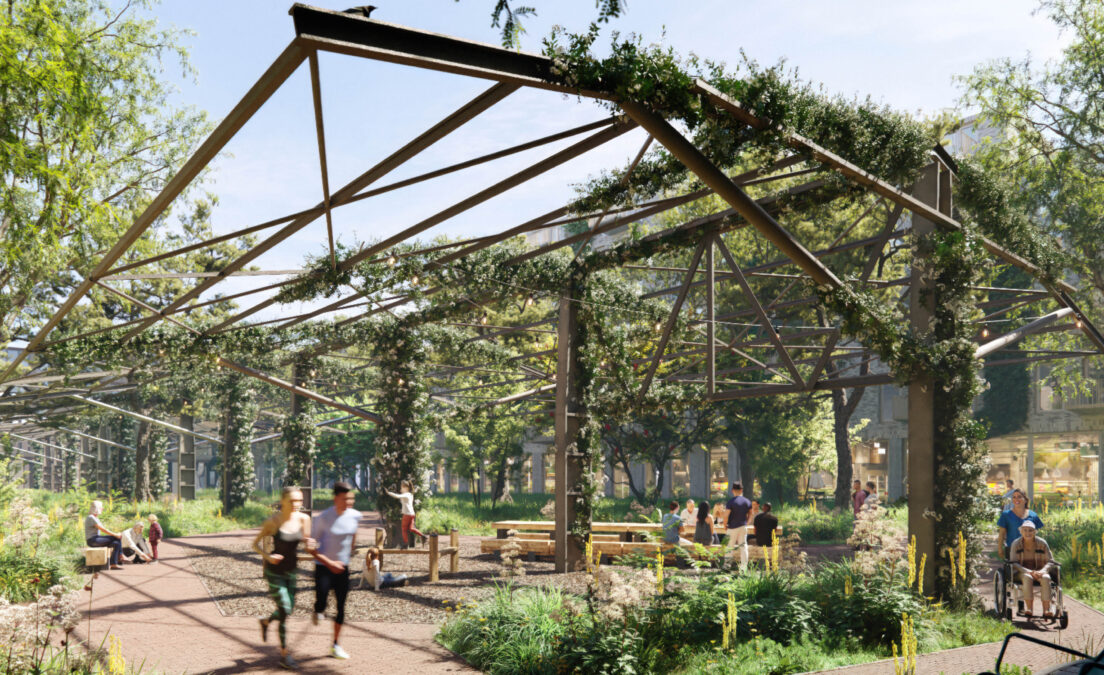
The courtyards, landscape for everyday life.
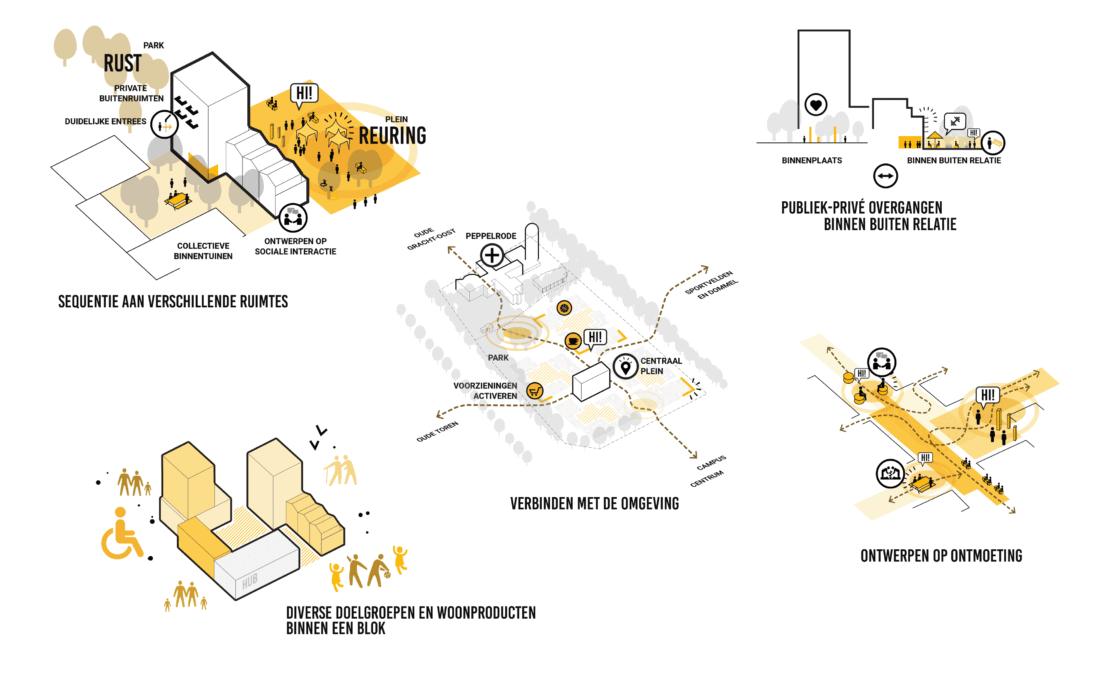
Within the building blocks, generous green courtyards become collective outdoor rooms for residents. Their character draws inspiration from the higher, drier landscapes of the Maasduinen and Groote Heide, with grasses, heathland vegetation, flowering species and characteristic trees. These are lively landscapes for everyday use: places to play, exercise, garden, work or simply spend time together outdoors. Each courtyard has its own identity while remaining part of one recognisable landscape family. In this way, the landscape extends all the way to the front door, making greenery an integral part of daily life.
- Together with
- JPO, BGSV stedenbouw, De Essentie